



$520,000
$529,875
1.9%For more information regarding the value of a property, please contact us for a free consultation.
14802 W Vía Montoya -- Sun City West, AZ 85375
2 Beds
2,033 SqFt
Key Details
Sold Price $520,000
Property Type Single Family Home
Sub Type Single Family Residence
Listing Status Sold
Purchase Type For Sale
Square Footage 2,033 sqft
Price per Sqft $255
Subdivision Sun City West Unit 55A
MLS Listing ID 6543417
Sold Date 07/25/23
Bedrooms 2
HOA Y/N No
Year Built 1996
Annual Tax Amount $2,674
Tax Year 2022
Lot Size 7,700 Sqft
Acres 0.18
Property Sub-Type Single Family Residence
Source Arizona Regional Multiple Listing Service (ARMLS)
Property Description
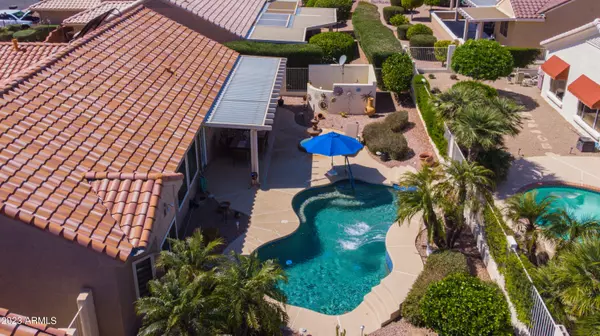
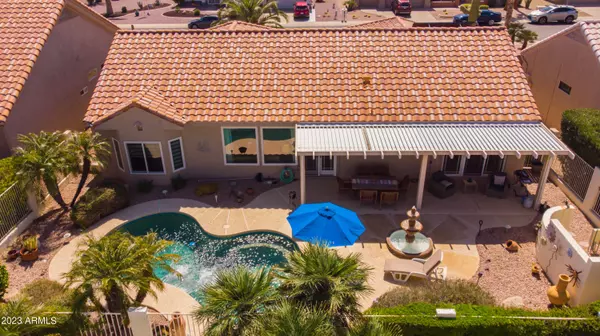
From the inviting front courtyard thru to the beautiful oasis backyard this Sun City West, AZ Catalina model is special. Home has 2033 Sq. Ft., 2 Bdrms, 2.5 bathroom & a den. The walled backyard features a heated Pebble Tec Shasta pool with a water feature. The family room/kitchen combo, plus pool area & extended covered patio, provide ample space to entertain family/friends in the Sun City West lifestyle. Main bedroom suite has bay window, large walk-in closet, dual sinks, updated cabinets & custom designed window coverings. The guest bedroom features a wall bed. Kitchen has quartz counter tops & 2 pantries. Next to the kitchen is a half bath, computer desk & wine/beverage cooler location. New Anderson windows & patio doors 2020. Don't wait! Make arrangements today to view this home
Location
State AZ
County Maricopa
Community Sun City West Unit 55A
Area Maricopa
Direction N-RHJ, R-151st, R-Horseman, L-Via Montoya
Rooms
Other Rooms Family Room
Master Bathroom Double Sink
Master Bedroom Split
Den/Bedroom Plus 3
Separate Den/Office Y
Interior
Interior Features High Speed Internet, Double Vanity, 9+ Flat Ceilings, No Interior Steps, Kitchen Island, Pantry, 3/4 Bath Master Bdrm
Heating Natural Gas
Cooling Central Air, Ceiling Fan(s)
Flooring Vinyl, Tile
Fireplaces Type None
Fireplace No
Window Features Dual Pane
SPA None
Exterior
Exterior Feature Private Yard
Parking Features Garage Door Opener, Direct Access, Attch'd Gar Cabinets
Garage Spaces 2.0
Carport Spaces 2
Garage Description 2.0
Fence Wrought Iron
Pool Fenced, Heated, Private
Community Features Racquetball, Golf, Pickleball, Community Spa, Community Spa Htd, Community Pool Htd, Community Pool, Community Media Room, Tennis Court(s), Playground, Biking/Walking Path, Fitness Center
Utilities Available APS
Roof Type Tile
Porch Covered Patio(s), Patio
Total Parking Spaces 2
Private Pool No
Building
Lot Description Sprinklers In Rear, Sprinklers In Front, Desert Back, Desert Front, Auto Timer H2O Front, Auto Timer H2O Back
Story 1
Builder Name Del Webb
Sewer Private Sewer
Water Pvt Water Company
Structure Type Private Yard
New Construction No
Schools
Elementary Schools Adult
Middle Schools Adult
High Schools Adult
School District Dysart Unified District
Others
HOA Fee Include No Fees
Senior Community Yes
Tax ID 232-31-113
Ownership Fee Simple
Acceptable Financing Cash, Conventional, VA Loan
Horse Property N
Disclosures Agency Discl Req, Seller Discl Avail
Possession By Agreement
Listing Terms Cash, Conventional, VA Loan
Financing Conventional
Special Listing Condition Age Restricted (See Remarks)
Read Less
Want to know what your home might be worth? Contact us for a FREE valuation!

Our team is ready to help you sell your home for the highest possible price ASAP

Copyright 2026 Arizona Regional Multiple Listing Service, Inc. All rights reserved.
Bought with Redfin Corporation
Nearby Locations