

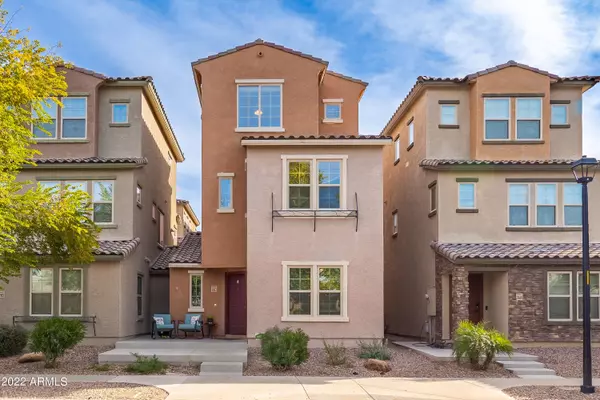


$365,000
$365,000
For more information regarding the value of a property, please contact us for a free consultation.
2053 N 77TH Glen Phoenix, AZ 85035
3 Beds
1,661 SqFt
Key Details
Sold Price $365,000
Property Type Townhouse
Sub Type Townhouse
Listing Status Sold
Purchase Type For Sale
Square Footage 1,661 sqft
Price per Sqft $219
Subdivision Vinsanto
MLS Listing ID 6344307
Sold Date 03/31/22
Style Other
Bedrooms 3
HOA Fees $120/mo
HOA Y/N Yes
Year Built 2016
Annual Tax Amount $2,251
Tax Year 2021
Lot Size 1,742 Sqft
Acres 0.04
Property Sub-Type Townhouse
Property Description
You'll love the curb appeal of this beautiful 3 bed, 3.5 bath, three-story home in the desirable Vinsanto Community! The interior of the home was freshly painted! Each floor is equipped with its own climate control. Upon entry, reveal the one bedroom, one full bath, and laundry room conveniently located on the 1st floor. Make your way to the 2nd floor to find a pleasant living room with vinyl flooring. Eat-in kitchen fully equipped with LG appliances, abundant cabinet space, recessed lighting and a center island. The last stop to the 3rd floor, you can find the master bedroom with a walk-in closet, master bath with dual sinks. The third bedroom is across the hall with a full bath. The community offers a pool, playground, and full grass field for the whole family to enjoy!
Location
State AZ
County Maricopa
Community Vinsanto
Area Maricopa
Rooms
Master Bathroom Double Sink
Master Bedroom Upstairs
Den/Bedroom Plus 3
Separate Den/Office N
Interior
Interior Features High Speed Internet, Double Vanity, Upstairs, Eat-in Kitchen, Breakfast Bar, Soft Water Loop, Kitchen Island, Full Bth Master Bdrm, Laminate Counters
Heating Electric
Cooling Central Air, Ceiling Fan(s), Programmable Thmstat
Flooring Carpet, Vinyl, Tile
Fireplaces Type None
Fireplace No
Window Features Dual Pane
SPA None
Exterior
Parking Features Garage Door Opener, Direct Access, Attch'd Gar Cabinets
Garage Spaces 2.0
Garage Description 2.0
Fence See Remarks, Other
Pool None
Community Features Playground, Biking/Walking Path
Utilities Available SRP
Roof Type Tile
Porch Patio
Total Parking Spaces 2
Private Pool No
Building
Story 3
Builder Name DR HORTON
Sewer Public Sewer
Water City Water
Architectural Style Other
New Construction No
Schools
Elementary Schools Manuel Pena Jr. School
High Schools Trevor Browne High School
School District Phoenix Union High School District
Others
HOA Name Vinsanto HOA
HOA Fee Include Maintenance Grounds
Senior Community No
Tax ID 102-38-236
Ownership Fee Simple
Acceptable Financing Cash, Conventional, FHA, VA Loan
Horse Property N
Disclosures Agency Discl Req
Possession Close Of Escrow
Listing Terms Cash, Conventional, FHA, VA Loan
Financing FHA
Read Less
Want to know what your home might be worth? Contact us for a FREE valuation!

Our team is ready to help you sell your home for the highest possible price ASAP

Copyright 2026 Arizona Regional Multiple Listing Service, Inc. All rights reserved.
Bought with AZ Brokerage Holdings, LLC
Nearby Locations